
Our Services
MNArchitects LLC provides principal-led architectural services for public, commercial, institutional, and community-based projects. We help owners, municipalities, contractors, developers, and project teams move from early planning and existing-condition evaluation through design, documentation, permitting, construction, and closeout.
Our work is especially well suited for renovations, additions, adaptive reuse, facility assessments, code and accessibility review, public-sector improvements, and small-to-mid-size building projects that require clear communication, practical documentation, and direct architect involvement.
Services are available for projects located in Wisconsin and Texas, with additional jurisdictions available through NCARB reciprocity and project-specific licensing requirements.
-
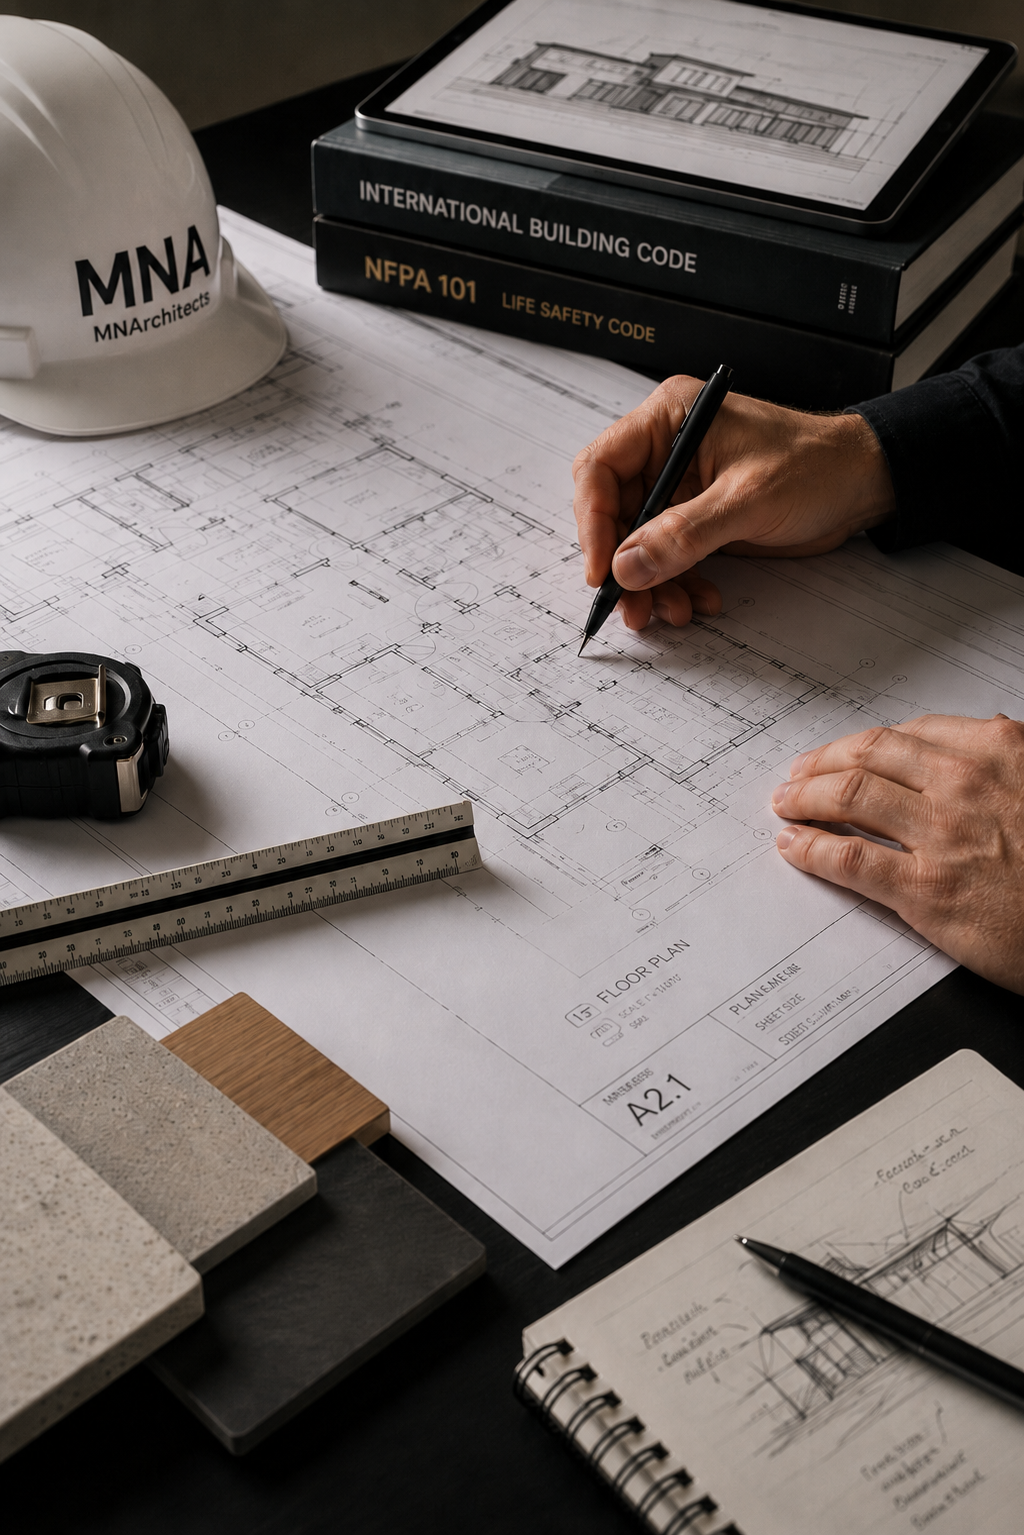
MNArchitects provides architectural design and construction documentation for renovations, additions, tenant improvements, adaptive reuse, commercial projects, public facilities, and community-serving buildings.
We help clients define project goals, evaluate existing conditions, develop practical design solutions, coordinate with consultants, prepare permit and bidding documents, and support the project through construction.
Typical services include:
Existing-condition review and field verification
Space planning and programming
Schematic design and design development
Revit-based construction documentation
Building-code and accessibility coordination
Consultant coordination
Permit documentation
Bidding and contractor coordination support
Construction-phase architectural support
This service is a good fit for owners who need clear drawings, practical design guidance, and a responsive architect who stays involved from start to finish.
-
MNArchitects helps owners understand the current condition of their buildings before committing to renovation, purchase, repair, or long-term capital investment.
Facility assessments can identify building deficiencies, code and accessibility concerns, maintenance priorities, functional limitations, renovation opportunities, and areas requiring additional investigation by engineering or specialty consultants.
Typical services include:
Existing building walkthroughs
Field observation and photo documentation
Review of available drawings and prior reports
General building condition observations
Code, life-safety, and accessibility review
Space-use and functionality review
Maintenance and improvement recommendations
Prioritized repair or renovation planning
Coordination with structural, civil, MEP, fire-protection, or specialty consultants as needed
This service is a good fit for municipalities, building owners, facility managers, developers, churches, schools, and commercial property owners who need a clearer understanding of what they have, what needs attention, and what steps should come next.
-
MNArchitects provides architectural code, life-safety, and accessibility review to help owners and project teams understand regulatory requirements before and during design.
This service can support early feasibility decisions, renovation planning, change-of-use evaluations, permit preparation, existing-building reviews, and construction-document coordination.
Typical review areas include:
Building-code review
Occupancy and use analysis
Means of egress review
Exit access, exit discharge, and travel distance review
Accessibility and ADA-related planning
Existing building code considerations
Life-safety and fire-separation coordination
Restroom and plumbing fixture review
General permit-readiness review
Coordination with local officials or reviewing agencies
This service is a good fit when a client is considering a renovation, tenant improvement, addition, change of use, public facility improvement, or existing building purchase and needs to understand the code implications before moving forward.
-
MNArchitects supports municipalities, public agencies, government clients, prime consultants, contractors, and A/E teams with architectural services for public-sector and facility-focused projects.
As a veteran-owned architectural practice and certified SDVOSB, VOSB, and Wisconsin DVB firm, MNArchitects can provide direct architectural services or serve as a qualified teaming partner for public, state, municipal, and federal opportunities.
Typical services include:
Public facility planning and documentation
Municipal building renovations and improvements
Existing-condition documentation
Facility assessments and capital planning support
Code, life-safety, and accessibility review
Architectural design and construction documentation
Consultant coordination
SF330 and qualifications-based teaming support
Construction administration
Closeout and punch-list support
This service is a good fit for public owners and larger project teams looking for responsive architectural support, certified veteran-owned participation, and direct principal involvement.
-
MNArchitects provides construction administration services to help owners, contractors, and project teams maintain clear communication during construction and support the successful execution of the contract documents.
During construction, MNArchitects remains engaged as the architect of record or architectural consultant, reviewing project information, responding to questions, observing progress, and helping resolve issues that arise in the field.
Typical services include:
Preconstruction coordination
Contractor questions and RFI responses
Submittal and shop drawing review
Review of substitution requests
Construction progress meetings
Site observations
Field reports
Pay application review support
Change order review support
Punch-list preparation
Closeout documentation review
This service is a good fit for owners who want their architect involved during construction to help protect the intent of the documents, clarify design requirements, and support informed decision-making through project closeout.
-
MNArchitects helps clients evaluate options before committing to a full design or construction project. Early planning can help clarify scope, budget considerations, code implications, phasing needs, and whether a project is realistic before significant dollars are spent.
Typical services include:
Early project planning
Space needs review
Conceptual layout studies
Building reuse and renovation feasibility
Existing facility review
Phasing and implementation planning
Capital improvement planning support
Preliminary code and accessibility review
Coordination with engineering consultants for early technical input
Opinion-of-scope support for future design phases
This service is a good fit for clients who know they have a building problem, space issue, maintenance concern, or future growth need, but are not yet ready for full construction documents.
Contact us
Interested in working together? Fill out some info and we will be in touch shortly. We can’t wait to hear from you!